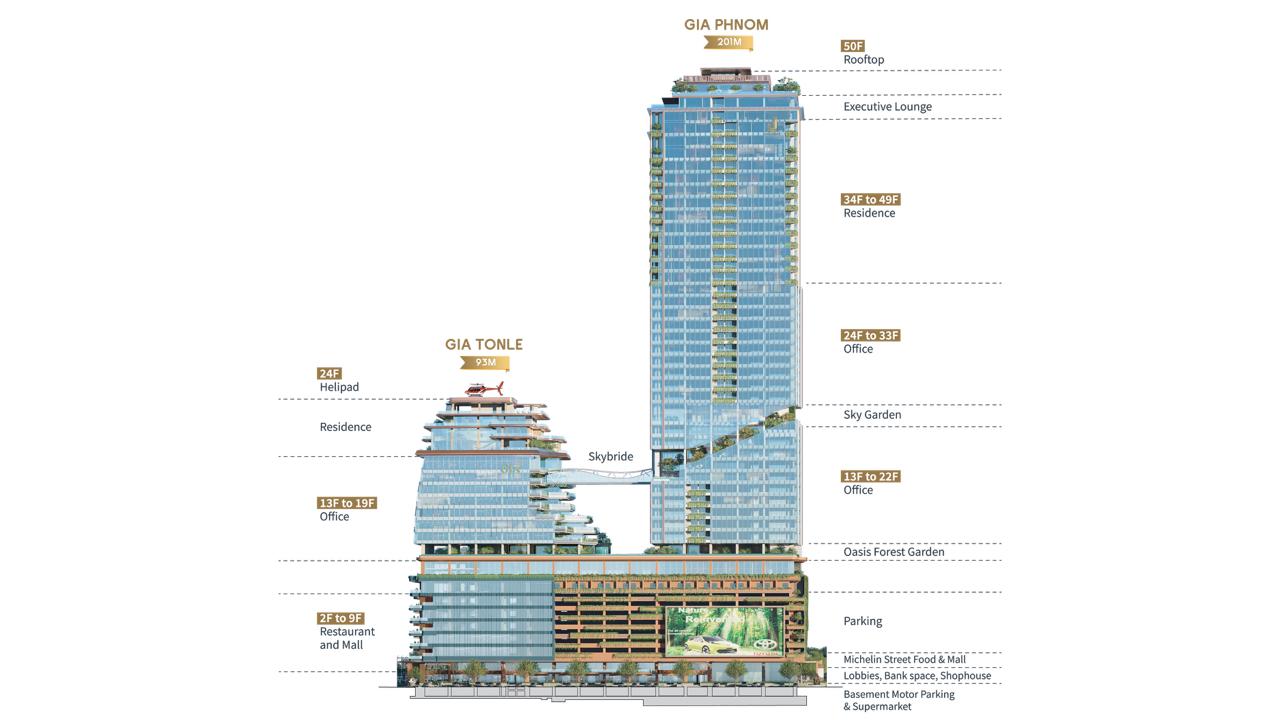
业态分布图
该商业建筑位于金边重要商业区之一,旨在打造集现代购物、餐饮与娱乐于一体的综合体验。
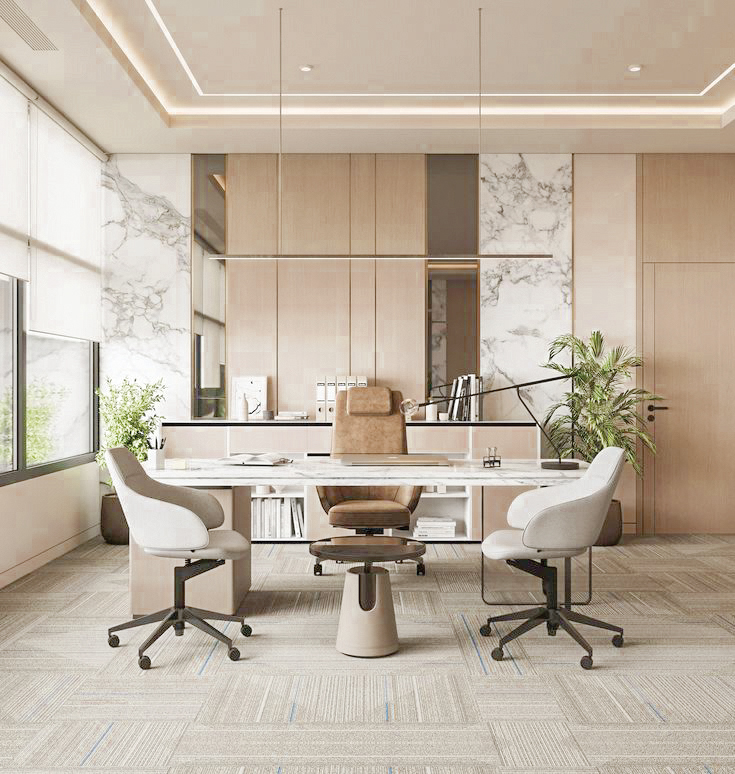
顶级办公环境与技术细节
Lorem Ipsum is simply dummy text of the printing and typesetting industry. Lorem Ipsum has been the industry’s standard dummy text ever since the 1500s, when an unknown printer took a galley of type and scrambled it to make a type specimen book.
无柱式楼层设计
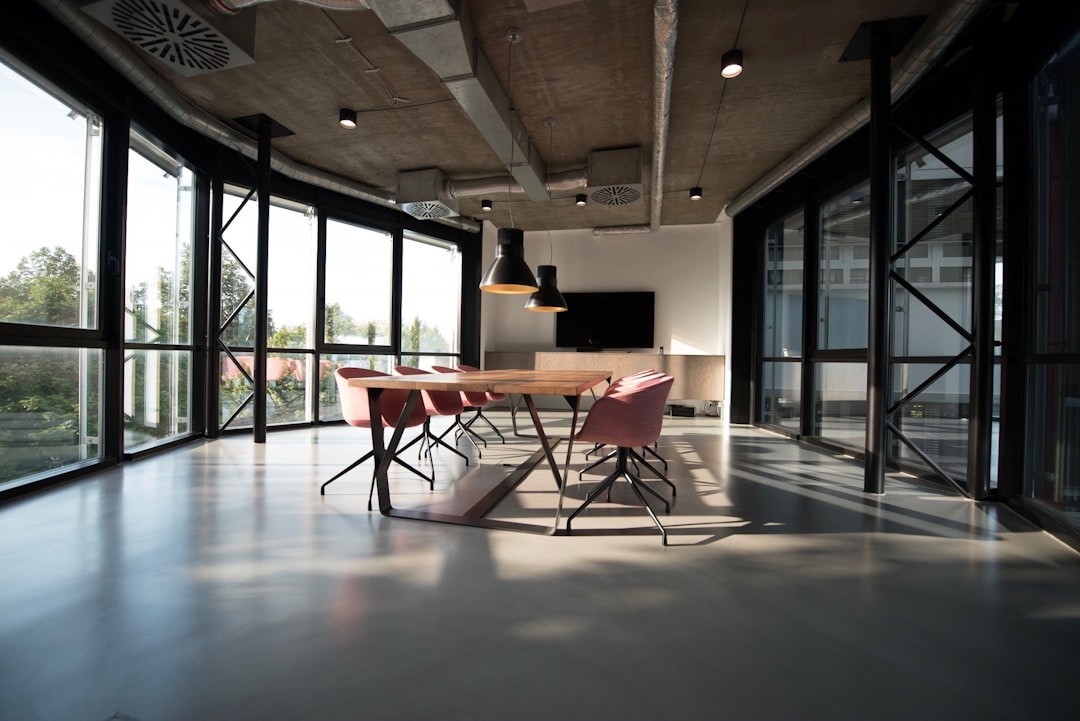
- 灵活的开放式布局,内部无立柱,提供最大化的空间利用率
卓越层高
- 2.8米标准层高 / 3.4米高端层高,营造宽敞通透的工作环境。
目的层控制电梯
- 配备 AI 优化功能的智能电梯系统,减少 40% 的等候时间。
CEO 专属电梯
- 配备生物识别安全系统的行政私人快速电梯。

智能环境控制
- 采用分区环境控制系统,确保舒适环境与良好空气质量。

高速网络连接
- Gigabit fiber infrastructure and 50 throughout for seamless operations.
会议厅与会议室
- 多功能厅、VVIP 会议室……

行政酒廊
- 空中酒吧与泳池,坐拥城市天际线全景……

其他配套设施
- 24小时自动取款机(ATM)、急救室、办公茶水间……

Efficient Design
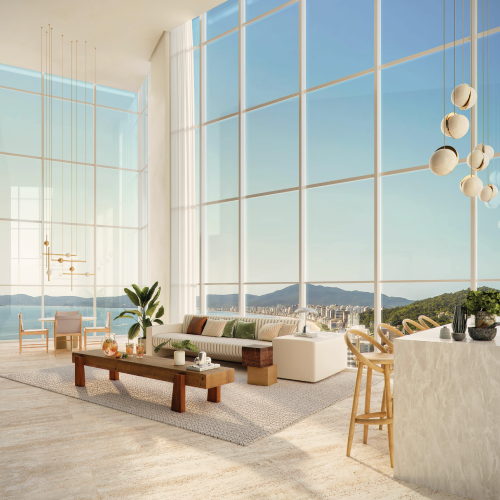
Each retail floor is designed with flexible column spacing and generous ceiling heights (4.5-6m) to accommodate diverse tenant needs from flagship stores to F&B establishments.
- Core-to-perimeter depth: 9m optimal
- Floor-to-ceiling glass maximizing views
- Raised floor system for flexible services
- Multiple entrance configurations
新闻动态与深度见解
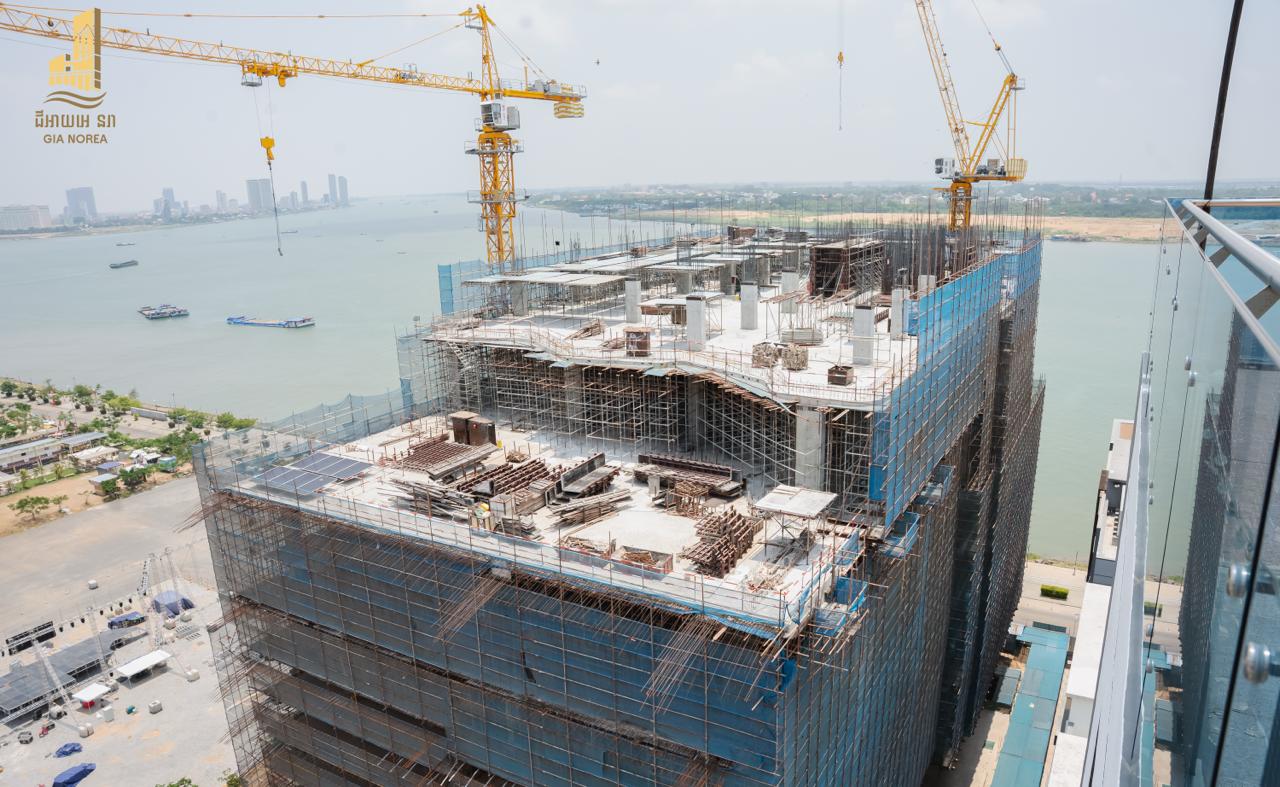
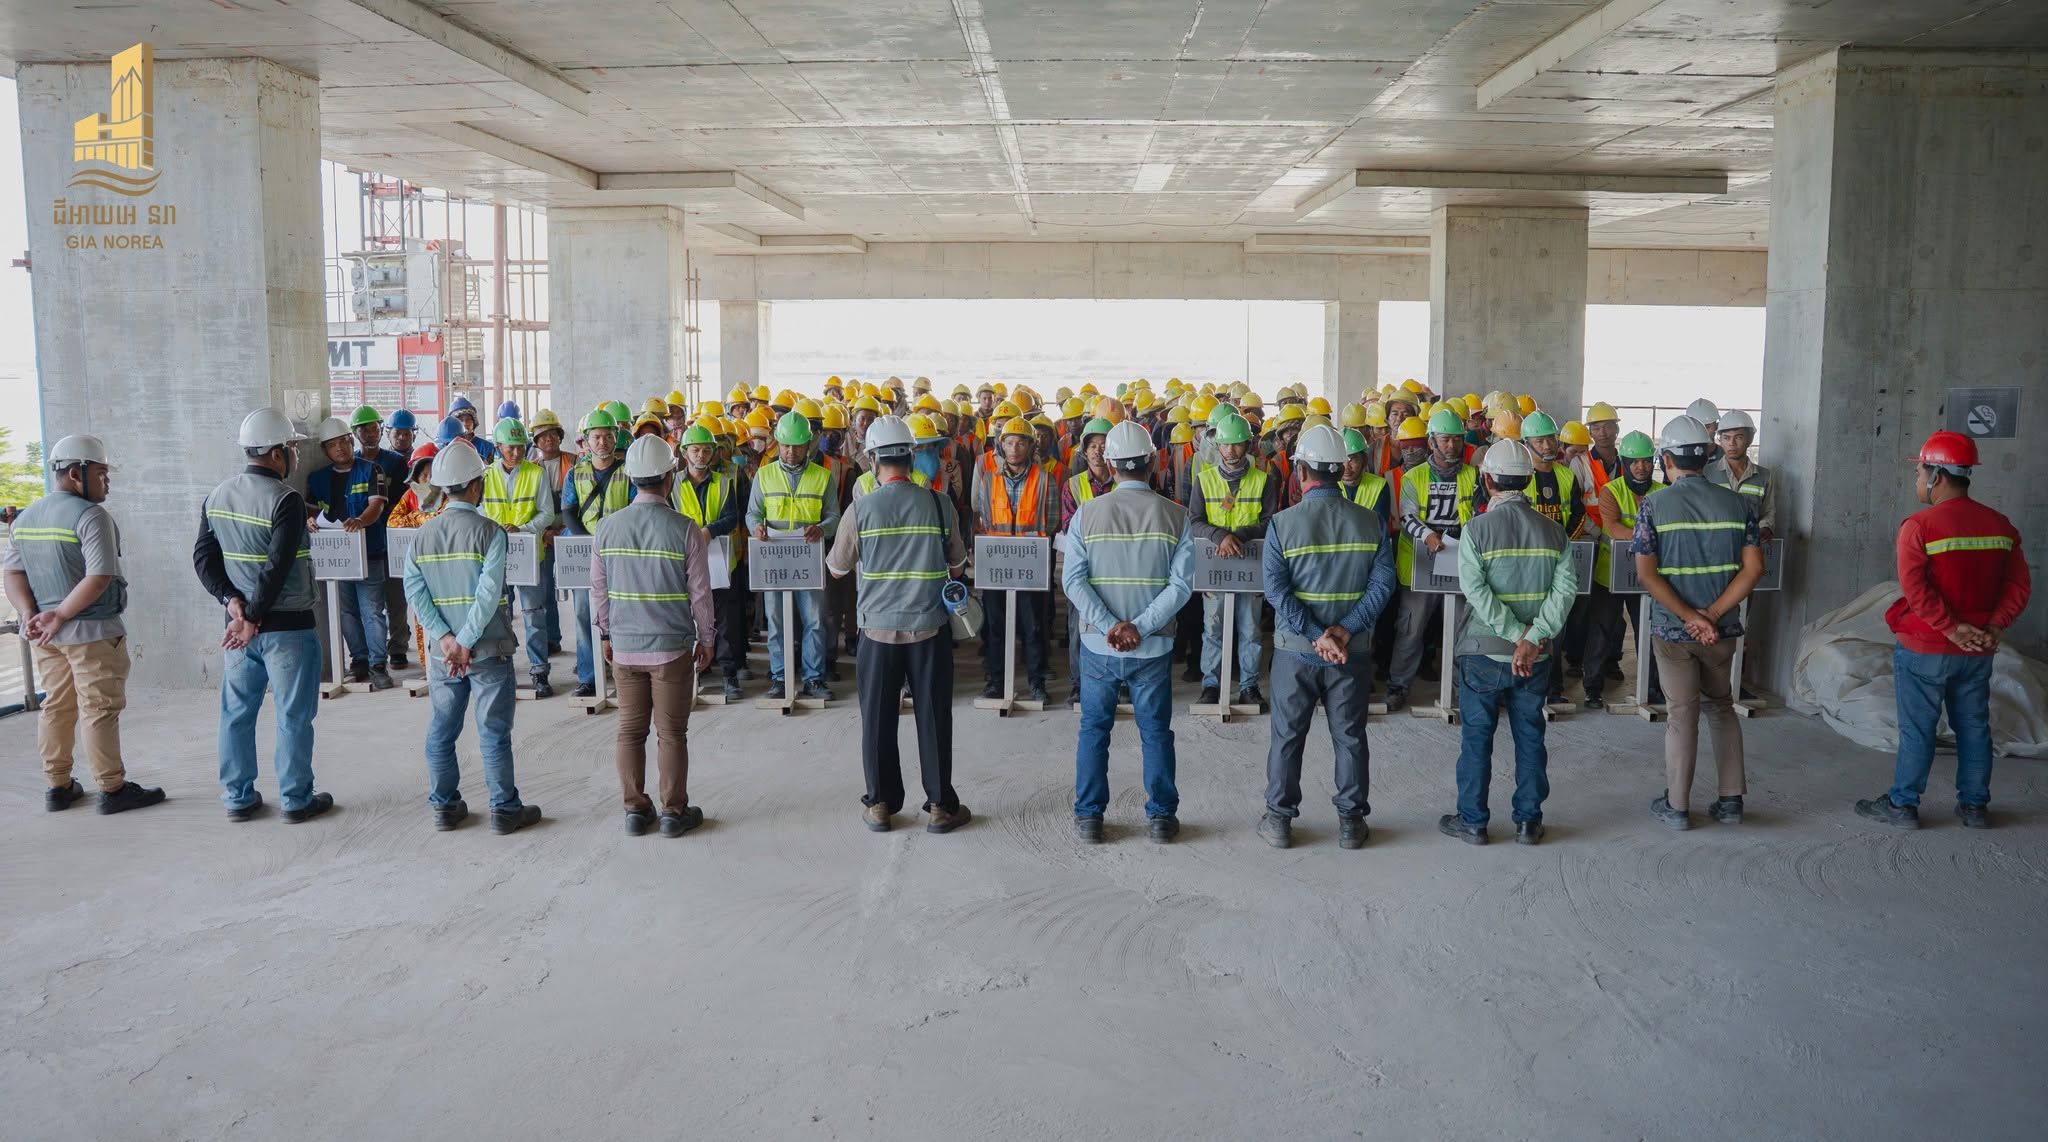
关注最新资讯,获取独家见解,探索 GIA Norea 的精彩故事。
Immersive Experience
Explore every corner of our premium retail spaces with our interactive 360° virtual tour. Experience the flexible layouts, high ceilings, and exceptional finishes from the comfort of your device.
- Interactive panoramic navigation
- High-resolution imagery
- Virtual walkthrough capabilities
- Access from any device