
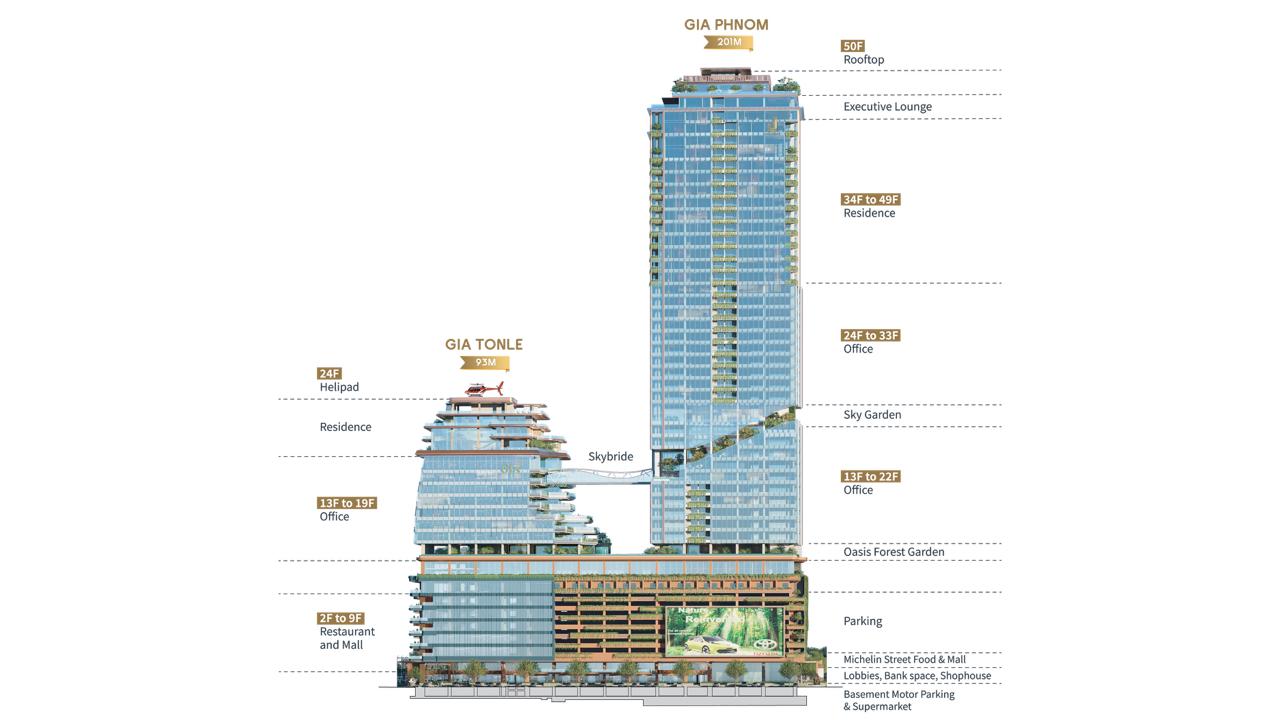
Stacking Floor Plan
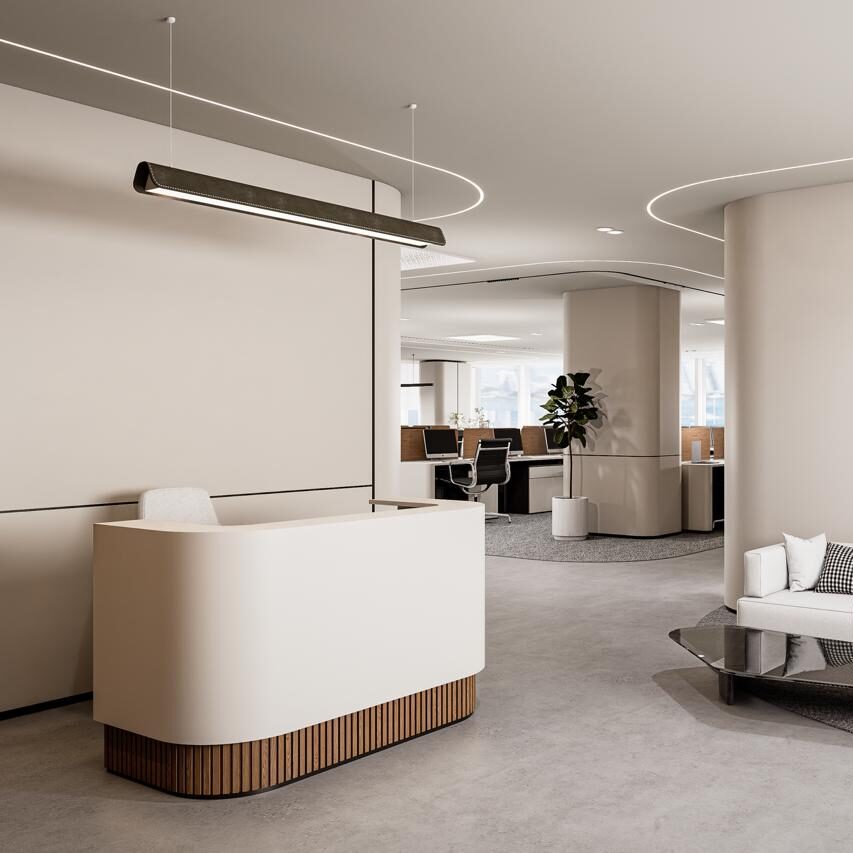
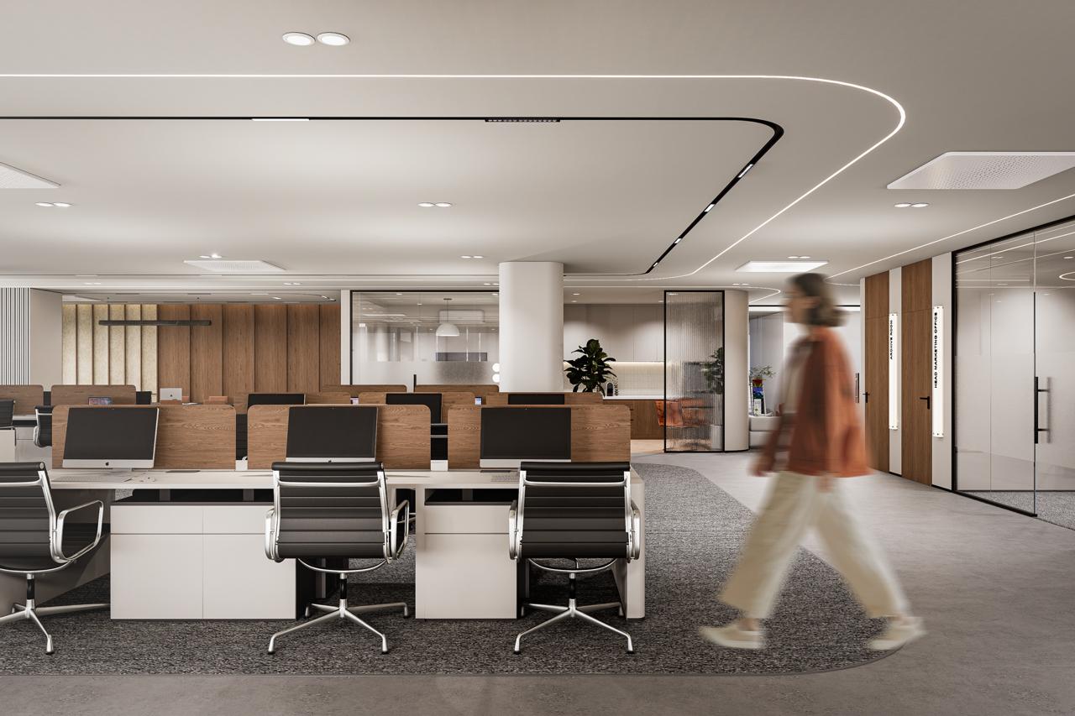
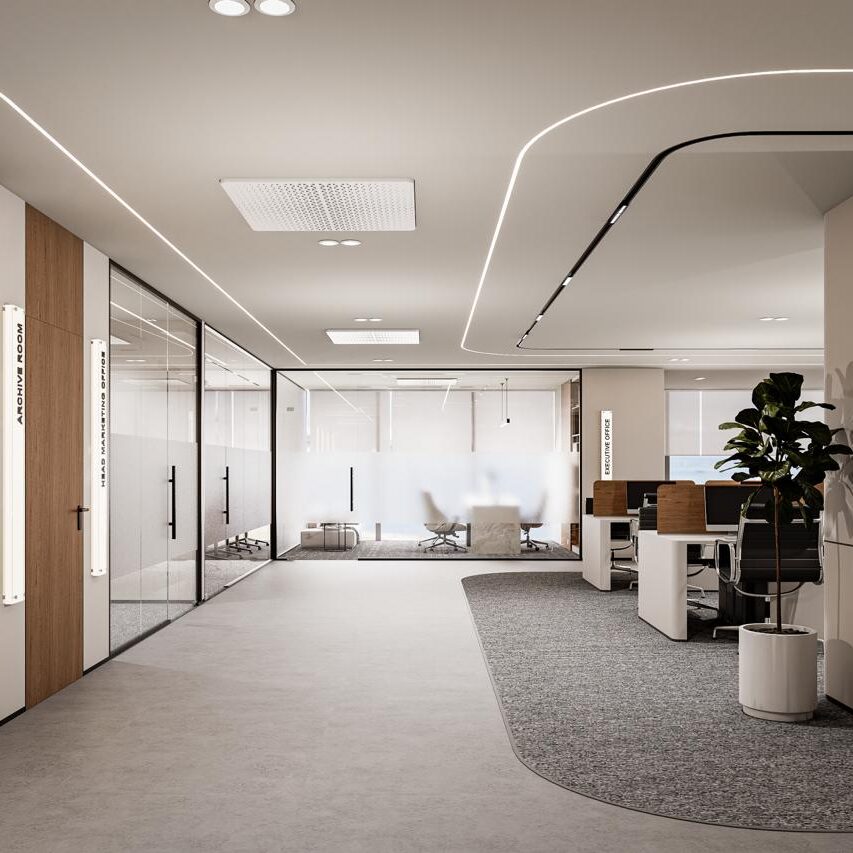
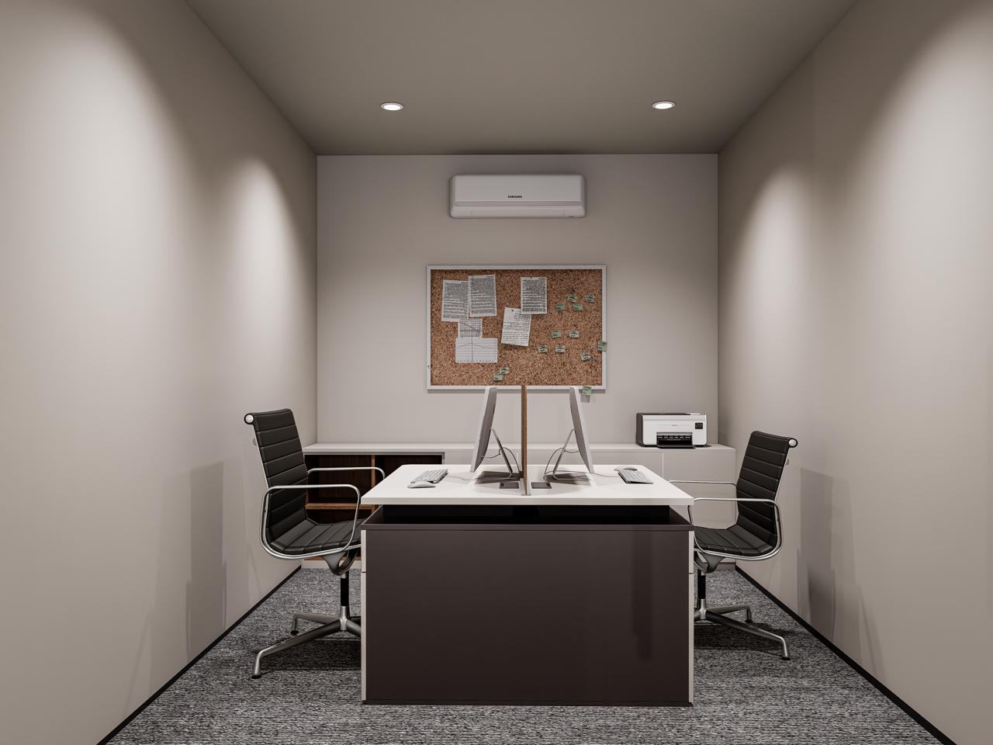
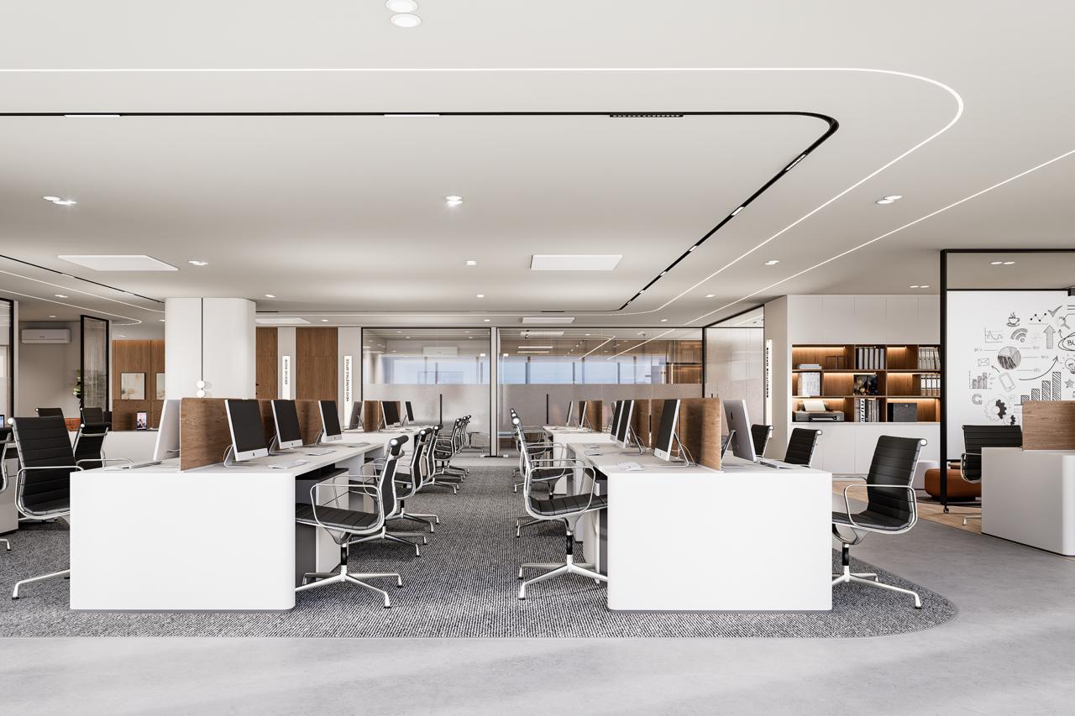
The office layout is elegantly designed, providing spacious workspace, high flexibility, and stunning views for a business experience.
Premium Work Environment & Technical Details
Designed to enhance work efficiency and business growth with spacious, modern layouts, smart systems, and high-end office facilities.
Column-Free Floor Plate
- Flexible open-plan layouts with no internal columns, offering maximum space utilization.
Premium Ceiling Heights
- 2.8m standard/3.4m premium floors providing expansive, airy work environments.

Destination Control Lifts
- Smart elevator system with Al optimization reducing wait times by 40%

Exclusive CEO Lift
- Private express elevator for executive access with biometric security.

Smart Environmental Control
- Zone-based climate management maintaining optimal comfort and air quality.

High-Speed Connectivity
- Gigabit fiber infrastructure and 50 throughout for seamless operations.

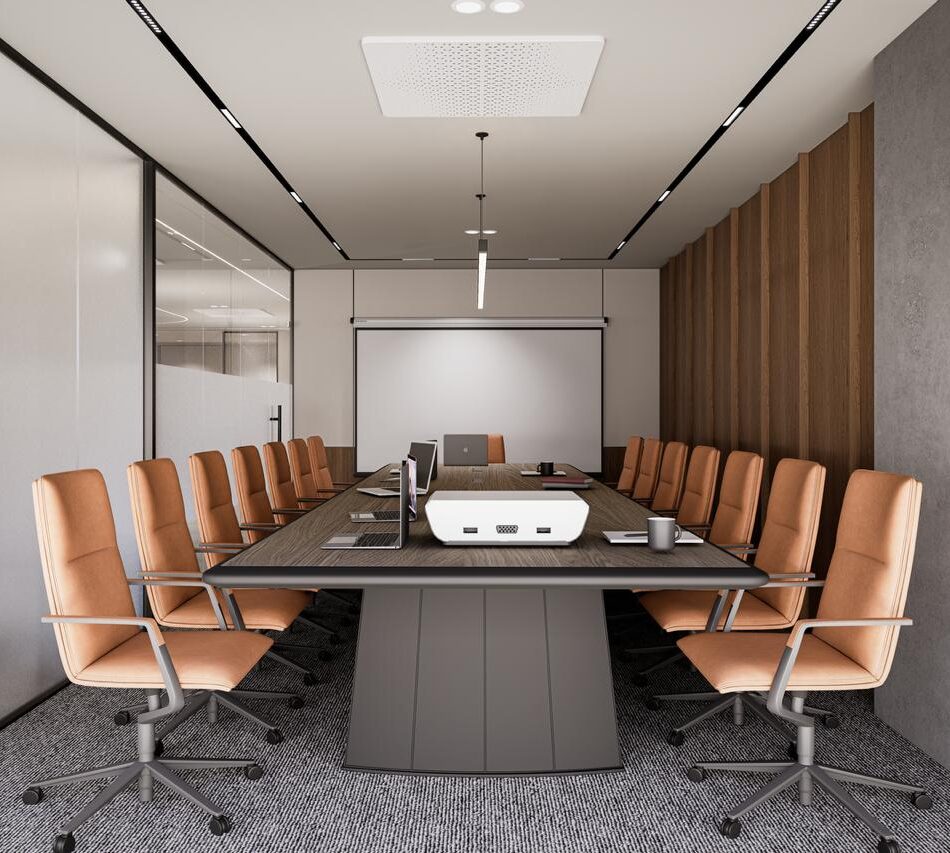
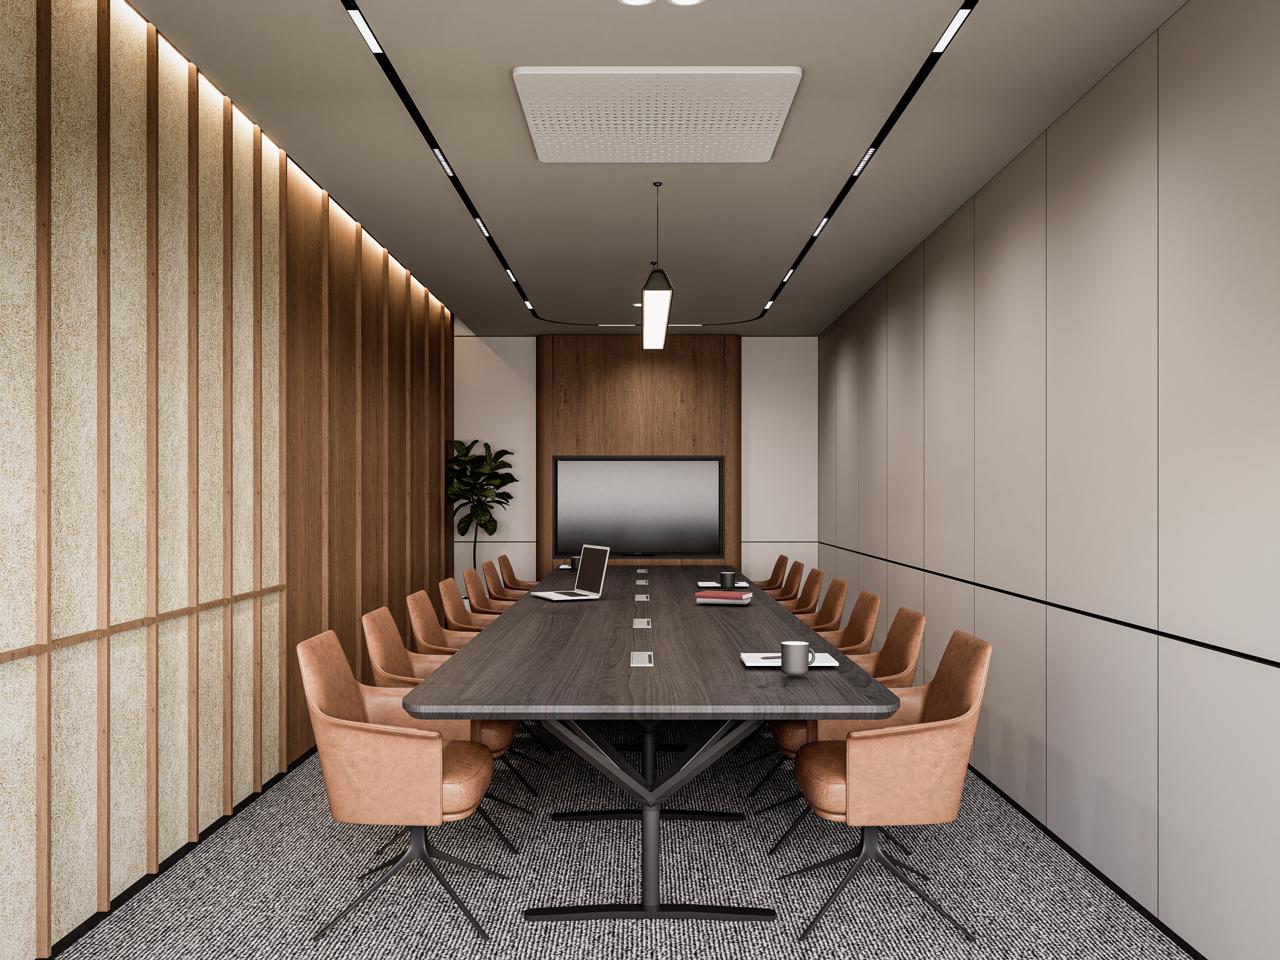
Conference Hall & Meeting Room
- Multi-functional hall VVIP meeting room…

Executive Lounge
- Sky bar & Pool Panoramic view of the city skyline…

Other Amenity
- 24/7 АТМ First Aid Room, Office Pantry…

Efficient Design
Each retail floor is designed with flexible column spacing and generous ceiling heights (4.5-6m) to accommodate diverse tenant needs from flagship stores to F&B establishments.
- Core-to-perimeter depth: 9m optimal
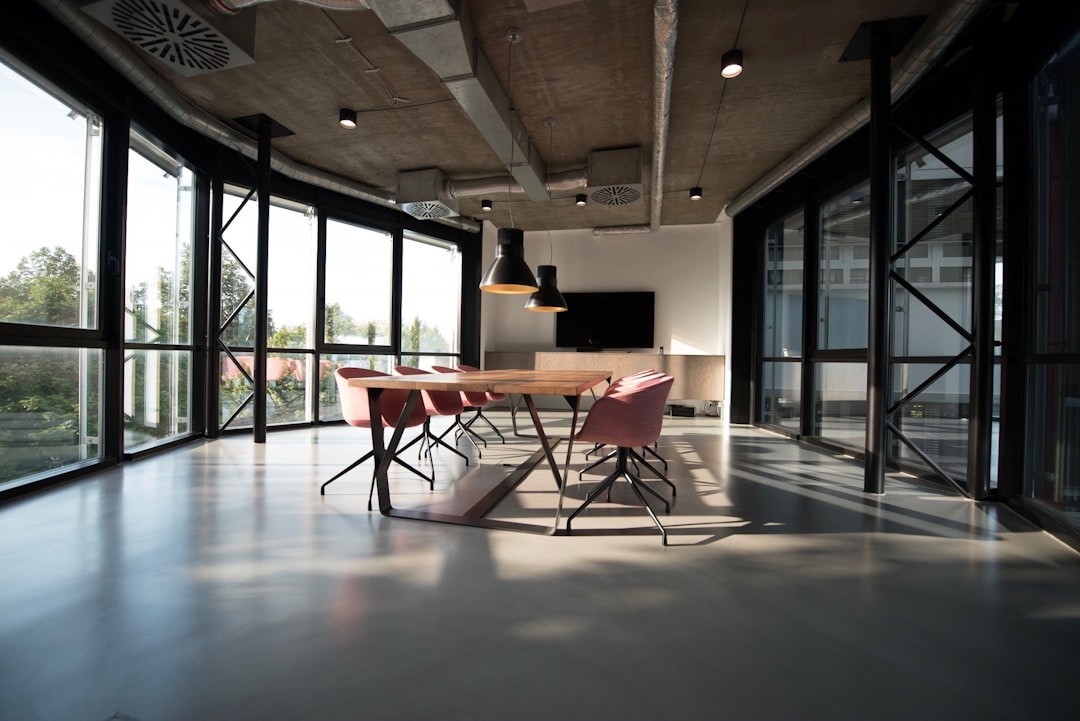
- Floor-to-ceiling glass maximizing views
- Raised floor system for flexible services
- Multiple entrance configurations
Experience GIA Norea
In Motion
News & Insights
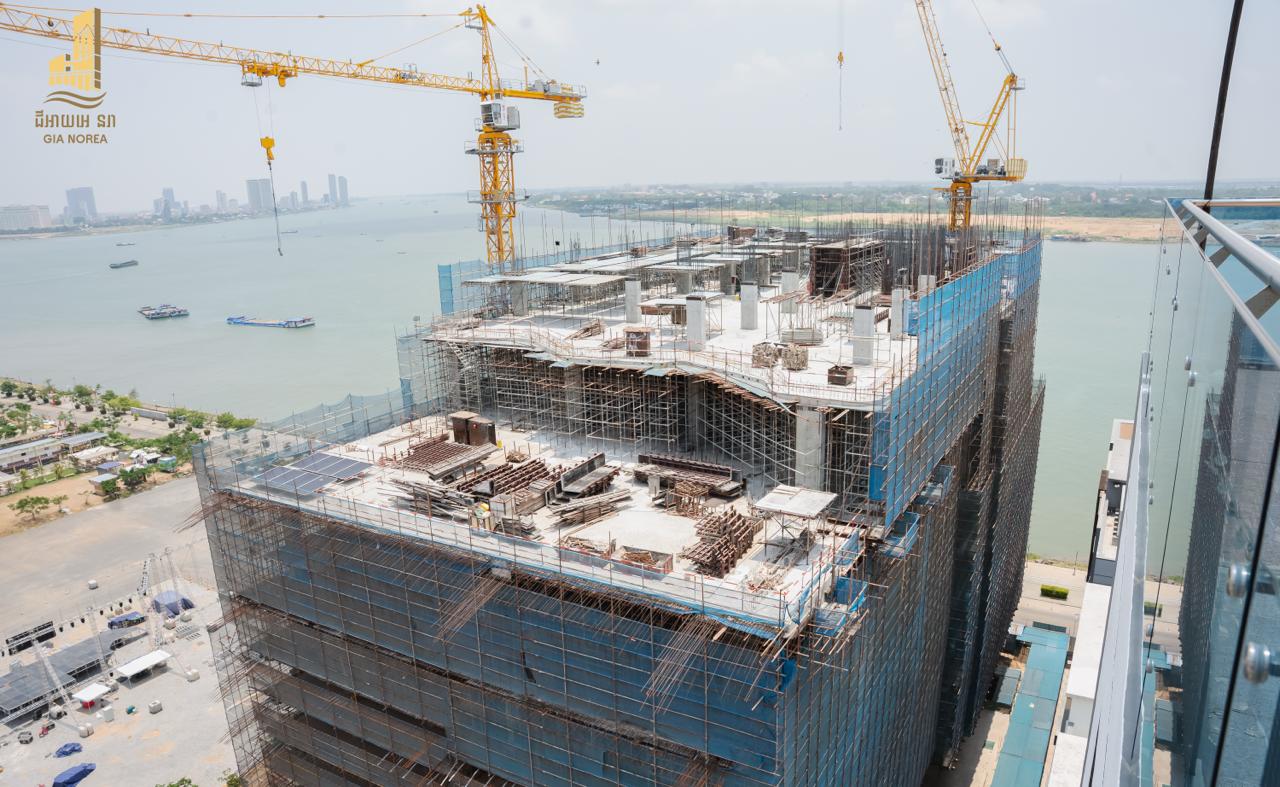
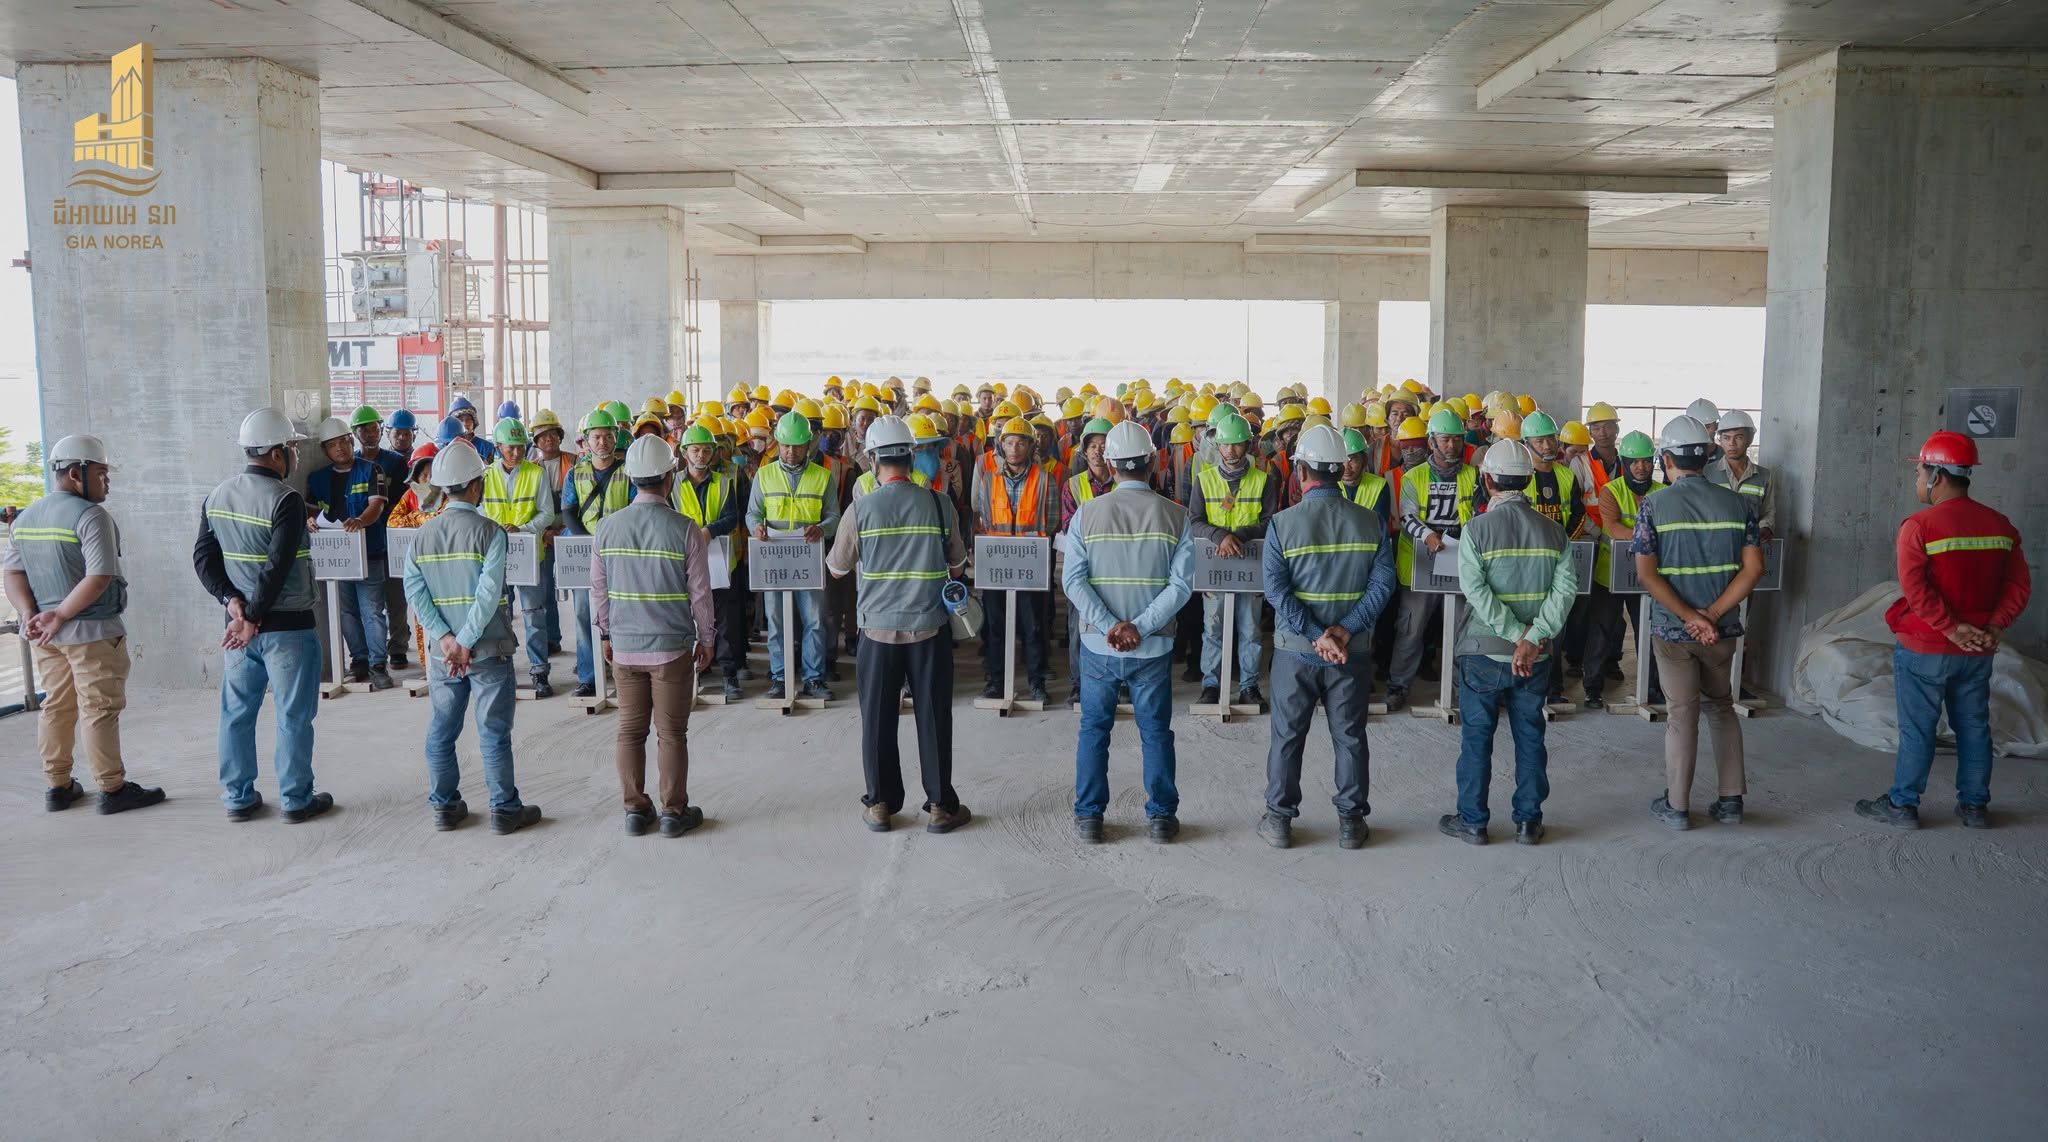
Stay informed with the latest updates, insights, and stories from GIA Norea
Immersive Experience
Explore every corner of our premium retail spaces with our interactive 360° virtual tour. Experience the flexible layouts, high ceilings, and exceptional finishes from the comfort of your device.
- Interactive panoramic navigation
- High-resolution imagery
- Virtual walkthrough capabilities
- Access from any device