
Stacking Floor Plan
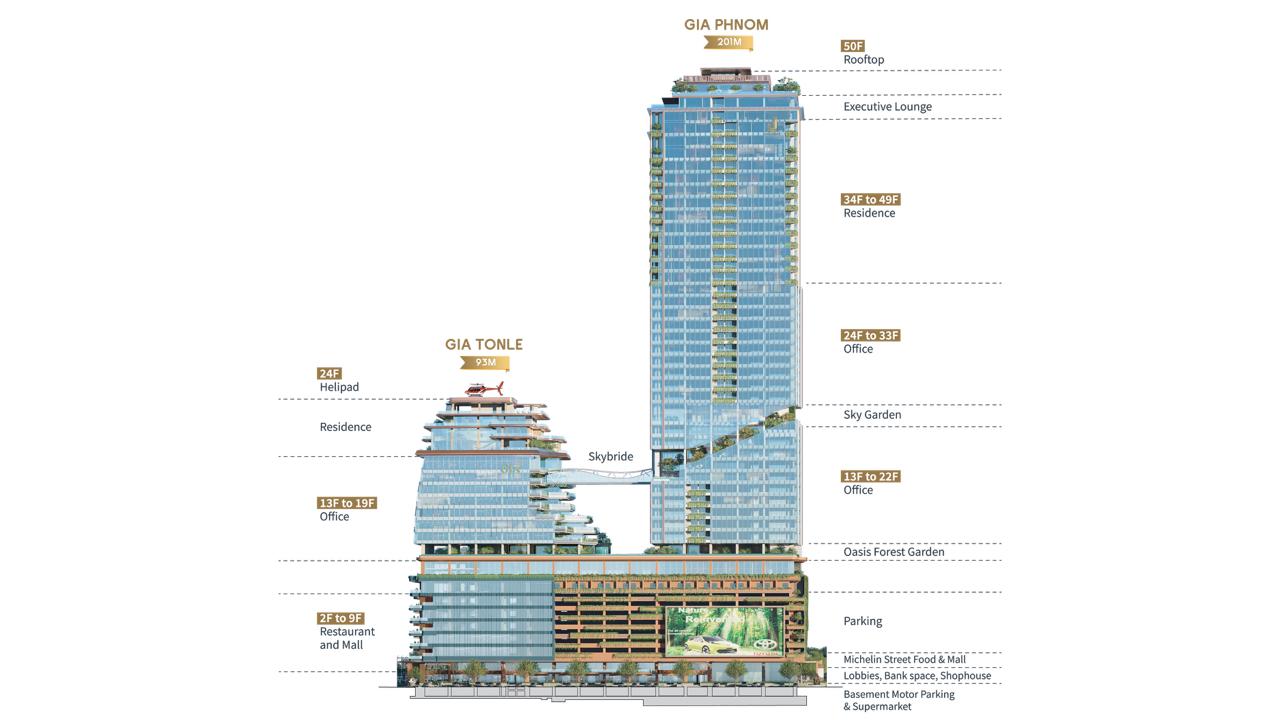
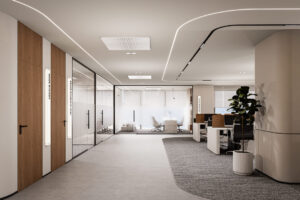
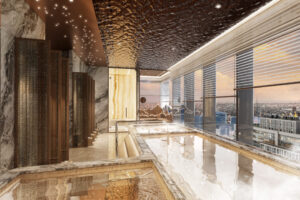
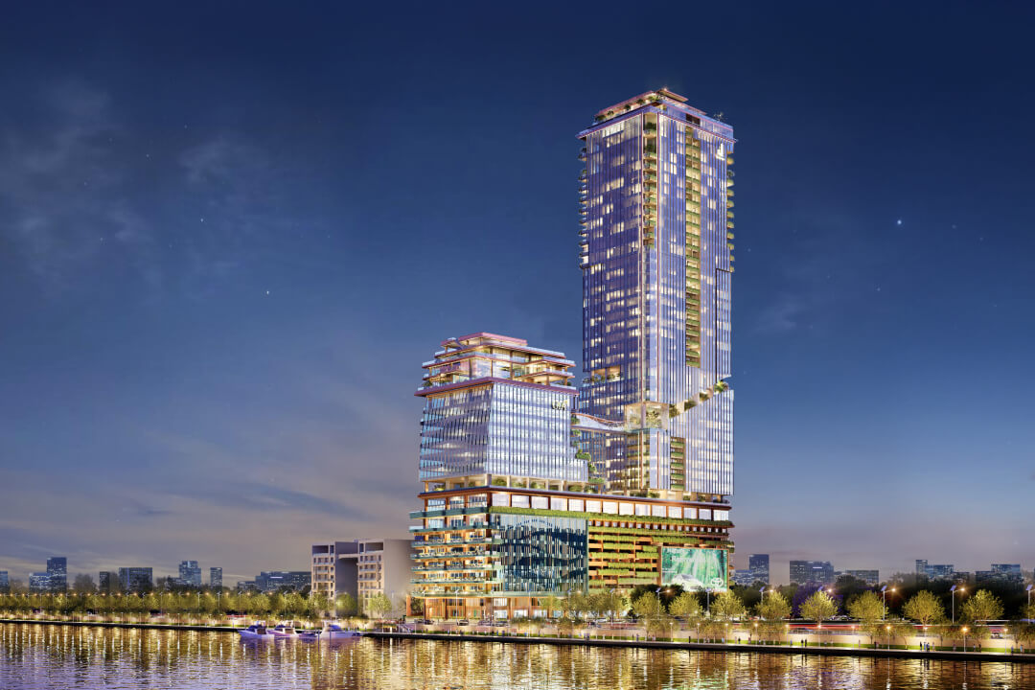
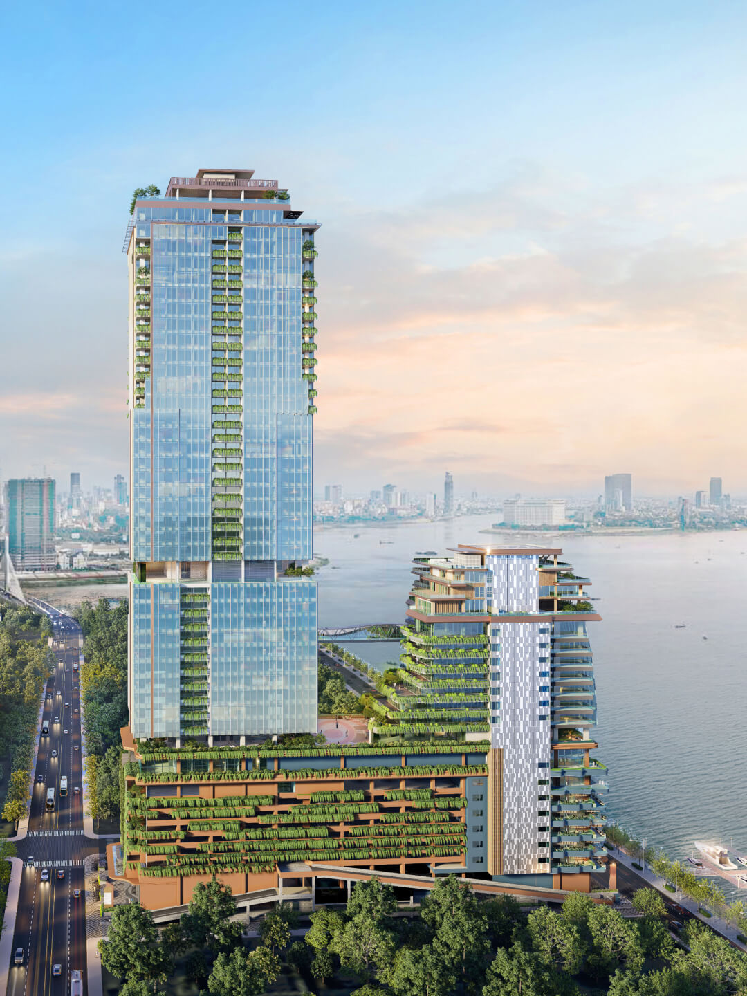
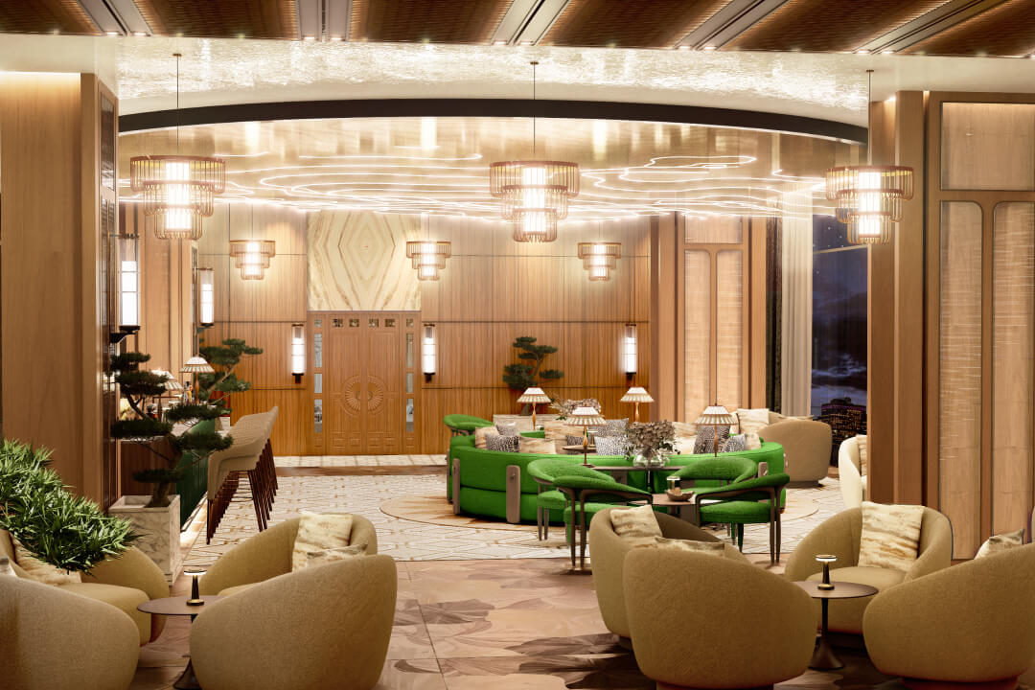
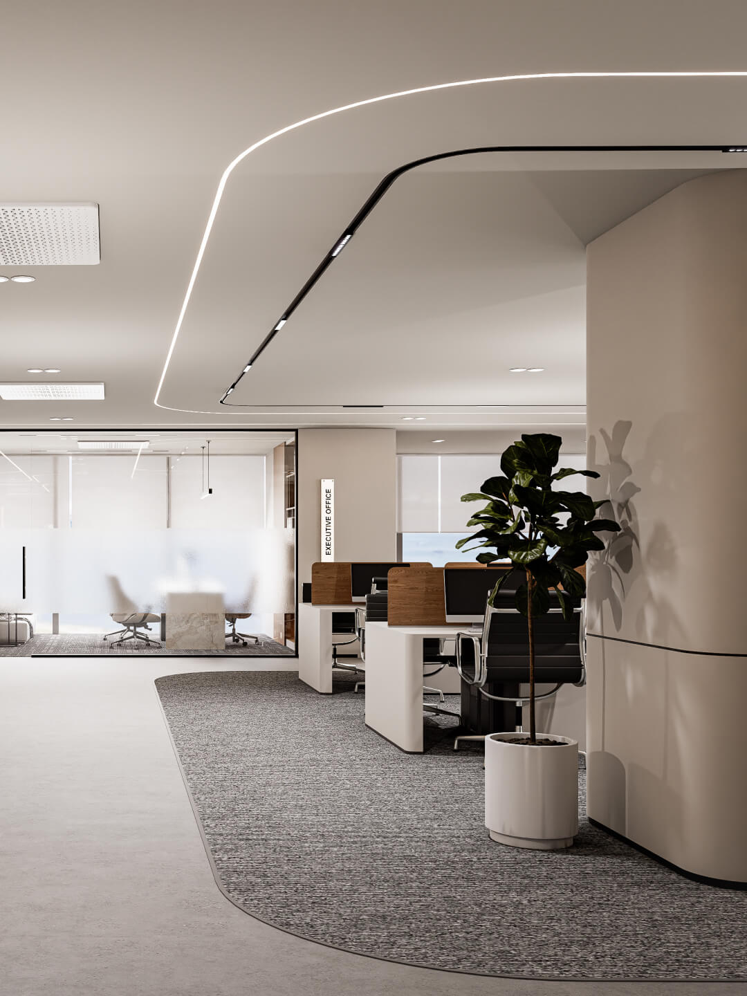
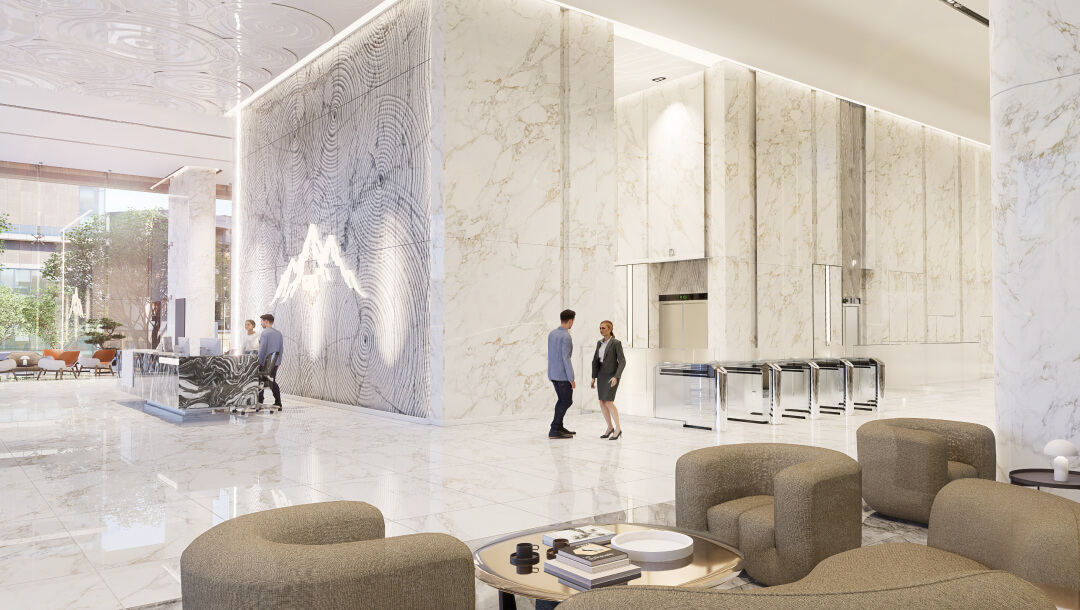
The multi-functional building that combines living, working, and investing in one location includes: restaurants, shopping malls and business shops, modern residences, Grade A offices, a spacious conference hall, a green space, Sky Lounge, and spacious parking.
130,000 sqm
Total GFA
201 meters
Tower Height
50 Floors
Total Floors
27 Floors Tonle & Phnom Office
Office Floors
15 Floors
Residential Floors
12 levels
Podium Levels
1 Levels
Basement
Registered
Certification
3F (Fact, Feature, Facility) of
GIA NOREA
The 3Fs of GIA Nara include project, features and facilities, which highlight the project’s key points and outstanding values. From the strategic location, building specifications, modern design, smart technology to high-end facilities and services, they have been carefully designed to create the perfect environment for business, work and modern urban living.
130,000 sqm
Total GFA

201 meters
Tower Height
50 Floors
Total Floors

2,100 parking spaces
Parking lot

15 Floors
Residential Floors

12 levels
Podium Levels

1 Levels
Basement

Registered
Certification

Integrated Lifestyle Ecosystem
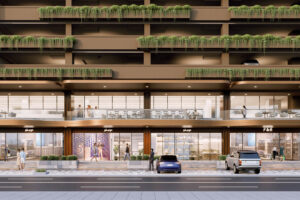
GIA Norea combines premium office spaces, luxury residences, and vibrant retail in one iconic vertical city
Powered by Intelligence
Experience the future of building management with cutting-edge systems designed for security, efficiency, and comfort.
License Plate Recognition
Automated vehicle identification for seamless entry and enhanced security.
Facial Recognition Access
Touchless, secure entry system using advanced biometric technology.

AI-driven BMS
Building Management System powered by artificial intelligence for optimal efficiency.

IoT Ready Infrastructure
Fully integrated smart building ecosystem with connected devices.

Destination Control Lift
Intelligent elevator system reducing wait times and optimizing traffic flow.

Advanced Security Systems
Multi-layer security protocols with real-time threat detection and response.

Building a Sustainable Future
Our commitment to environmental responsibility is woven into every aspect of GIA Norea’s design and operation, creating a healthier tomorrow.
LEED Gold Certified
Internationally recognized for sustainable design and construction practices.
Solar Rooftop
Renewable energy generation reducing carbon footprint and energy costs.

EV Charging Stations
Supporting sustainable transportation with electric vehicle infrastructure.

Rainwater Harvesting
Sustainable water management system for irrigation and non-potable uses.

187% Greenery Ratio
Exceeding standards with vertical gardens and extensive landscaping.

Natural Ventilation
Optimized airflow design reducing energy consumption and improving air quality.

News & Insights
Stay informed with the latest updates, insights, and stories from GIA Norea
Skybridge &
Biophilic Design
The Skybridge
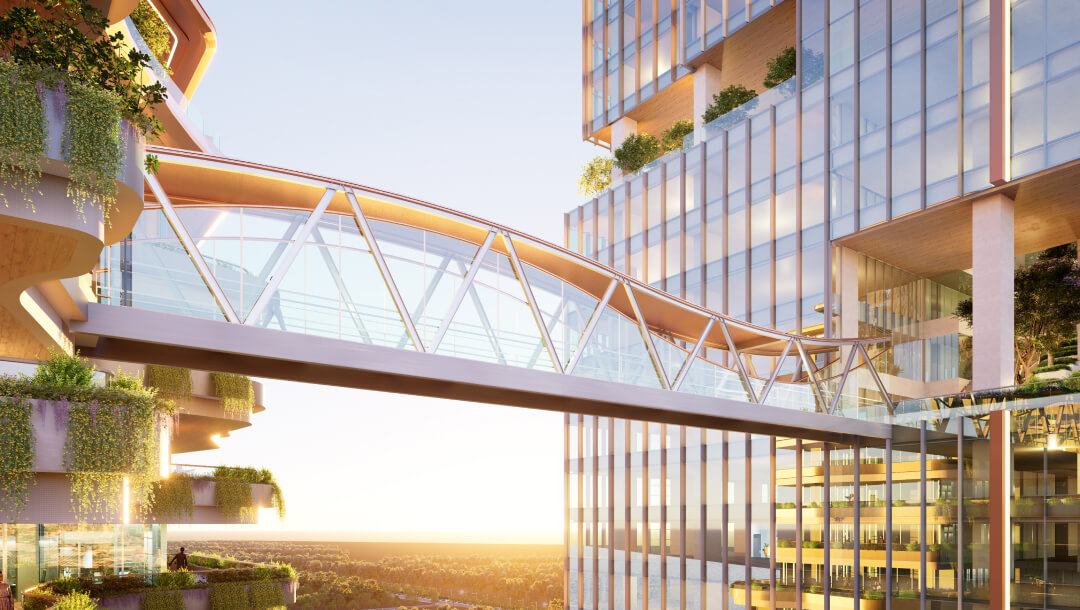
At Level 18, a spectacular skybridge connects the office and residential towers, creating a unique transitional space. This architectural marvel offers panoramic 360° views while serving as a symbol of GIA Norea’s integrated vision—where work seamlessly flows into life.
Biophilic Integration
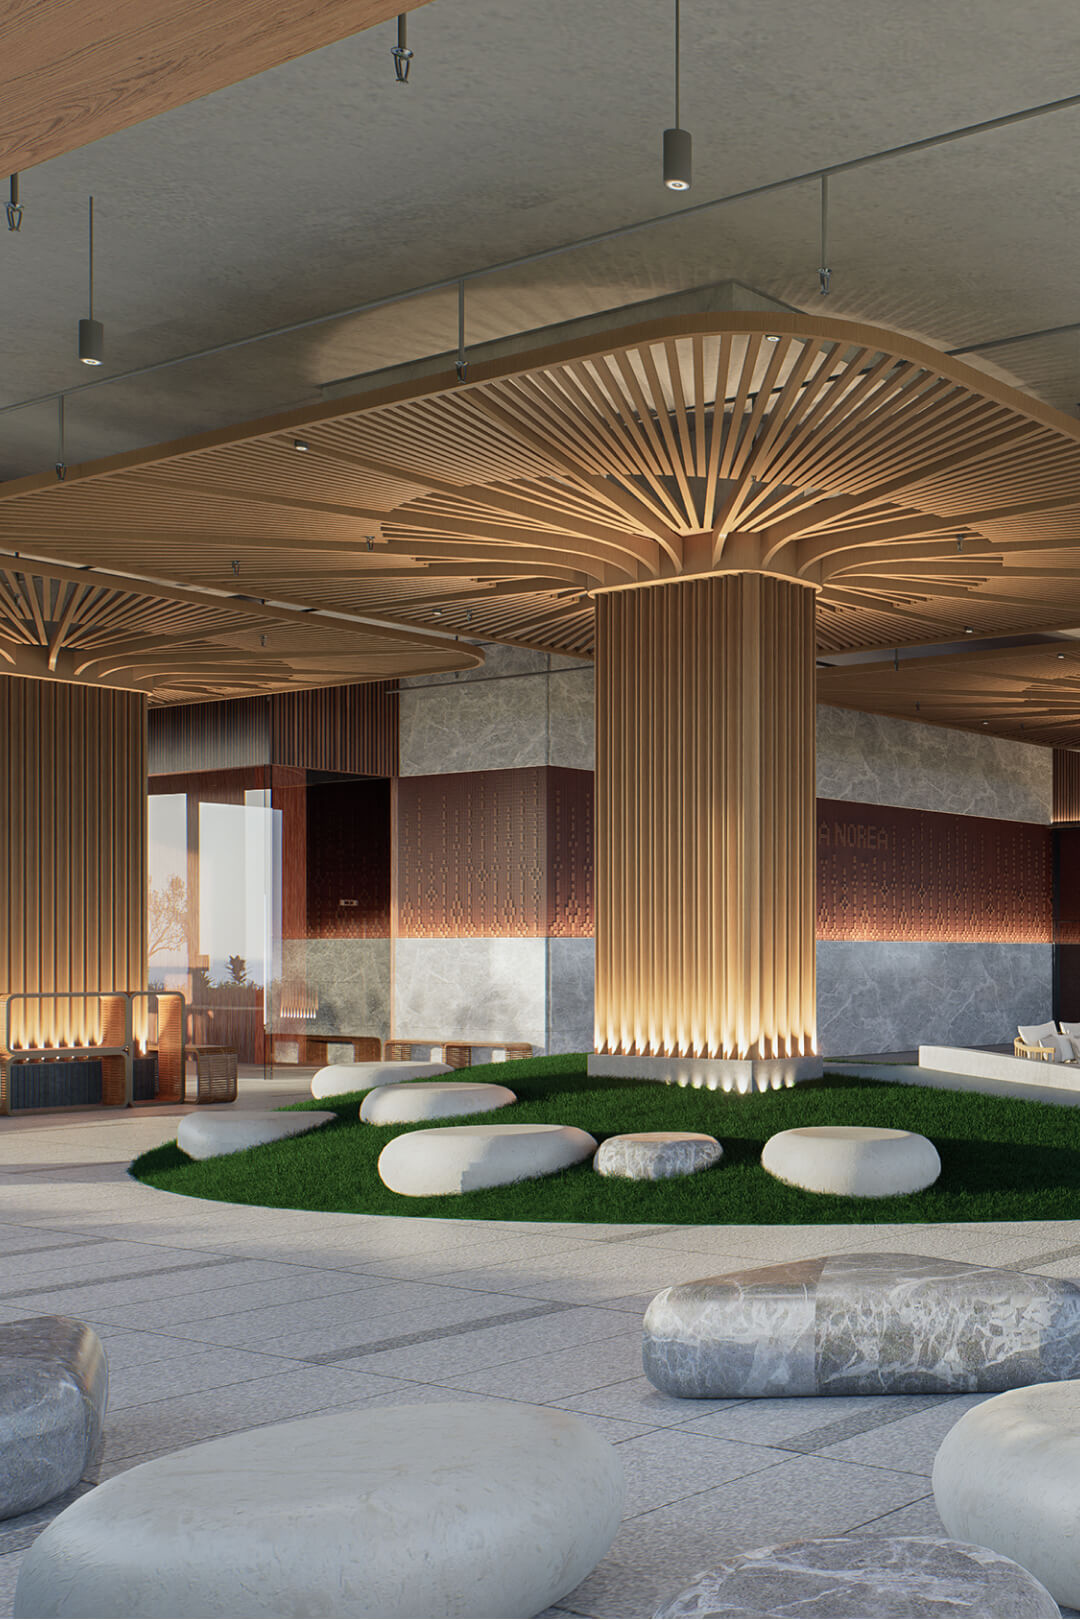
Nature permeates every level through vertical gardens, sky terraces, and the iconic 30-meter waterfall facade. The Oasis Forest Garden on Level 12 creates an elevated sanctuary, while strategic greenery throughout improves air quality and promotes wellbeing.
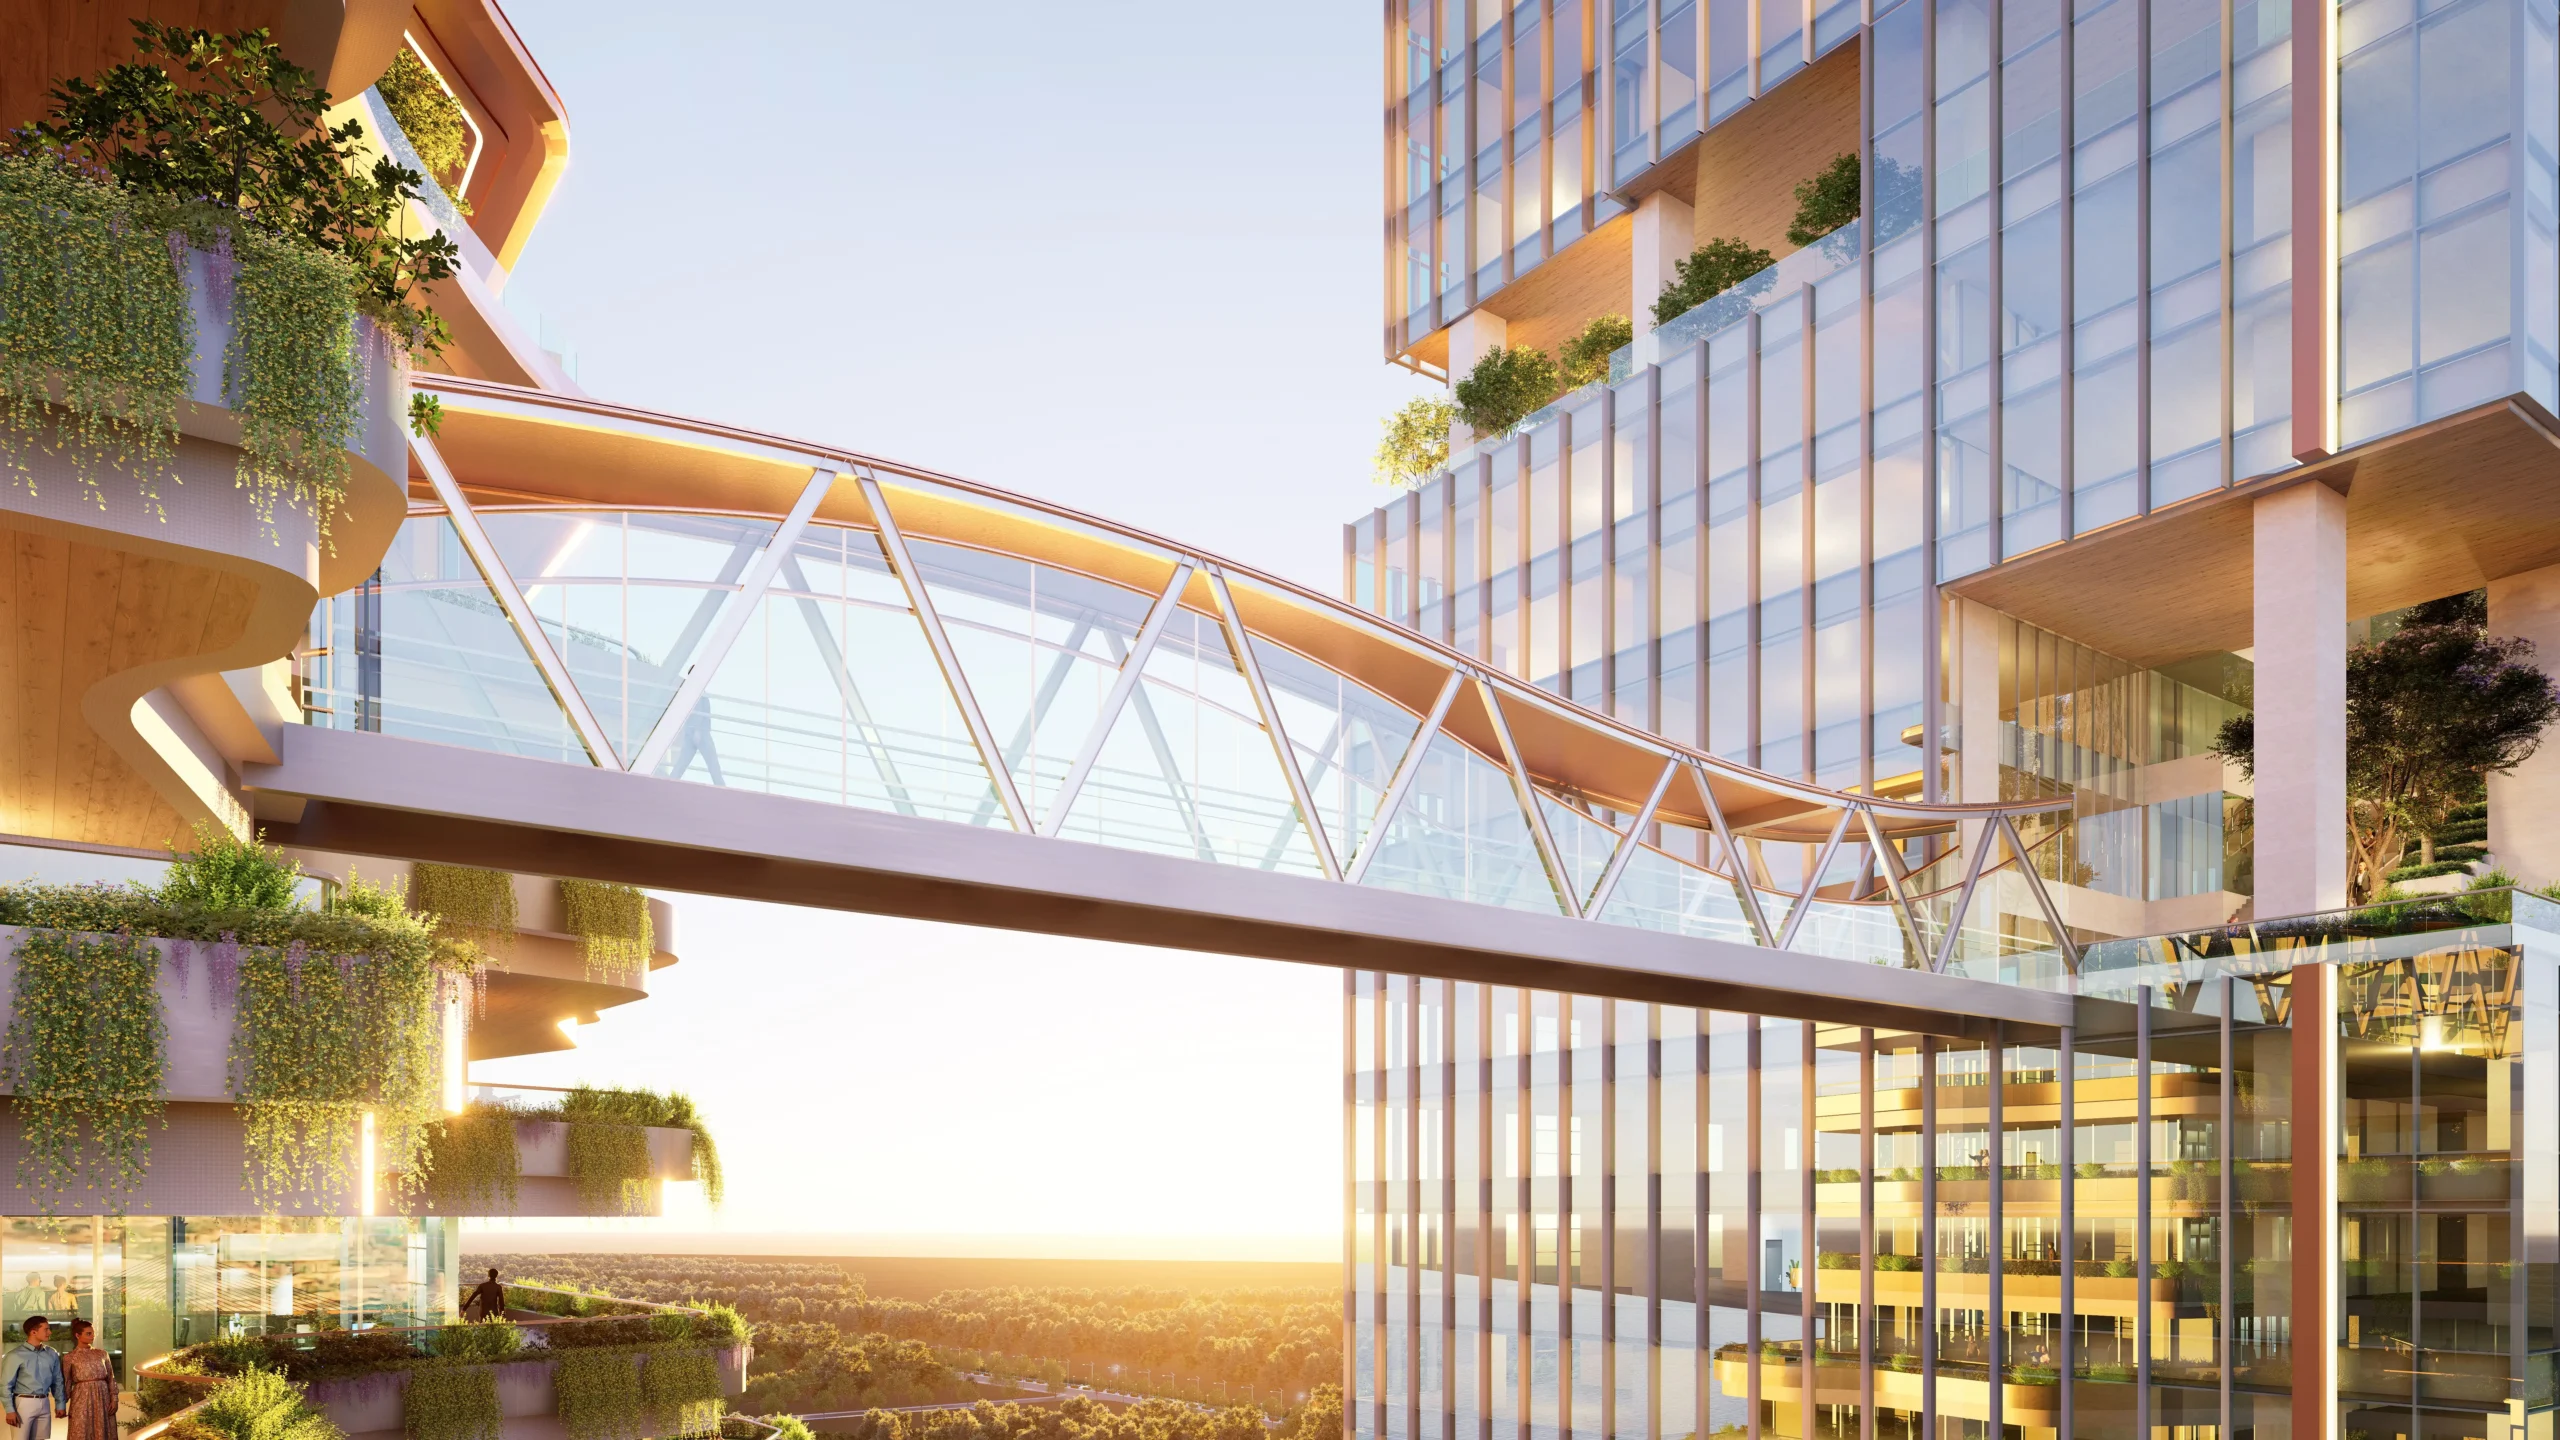
Level 18
Skybridge Connection
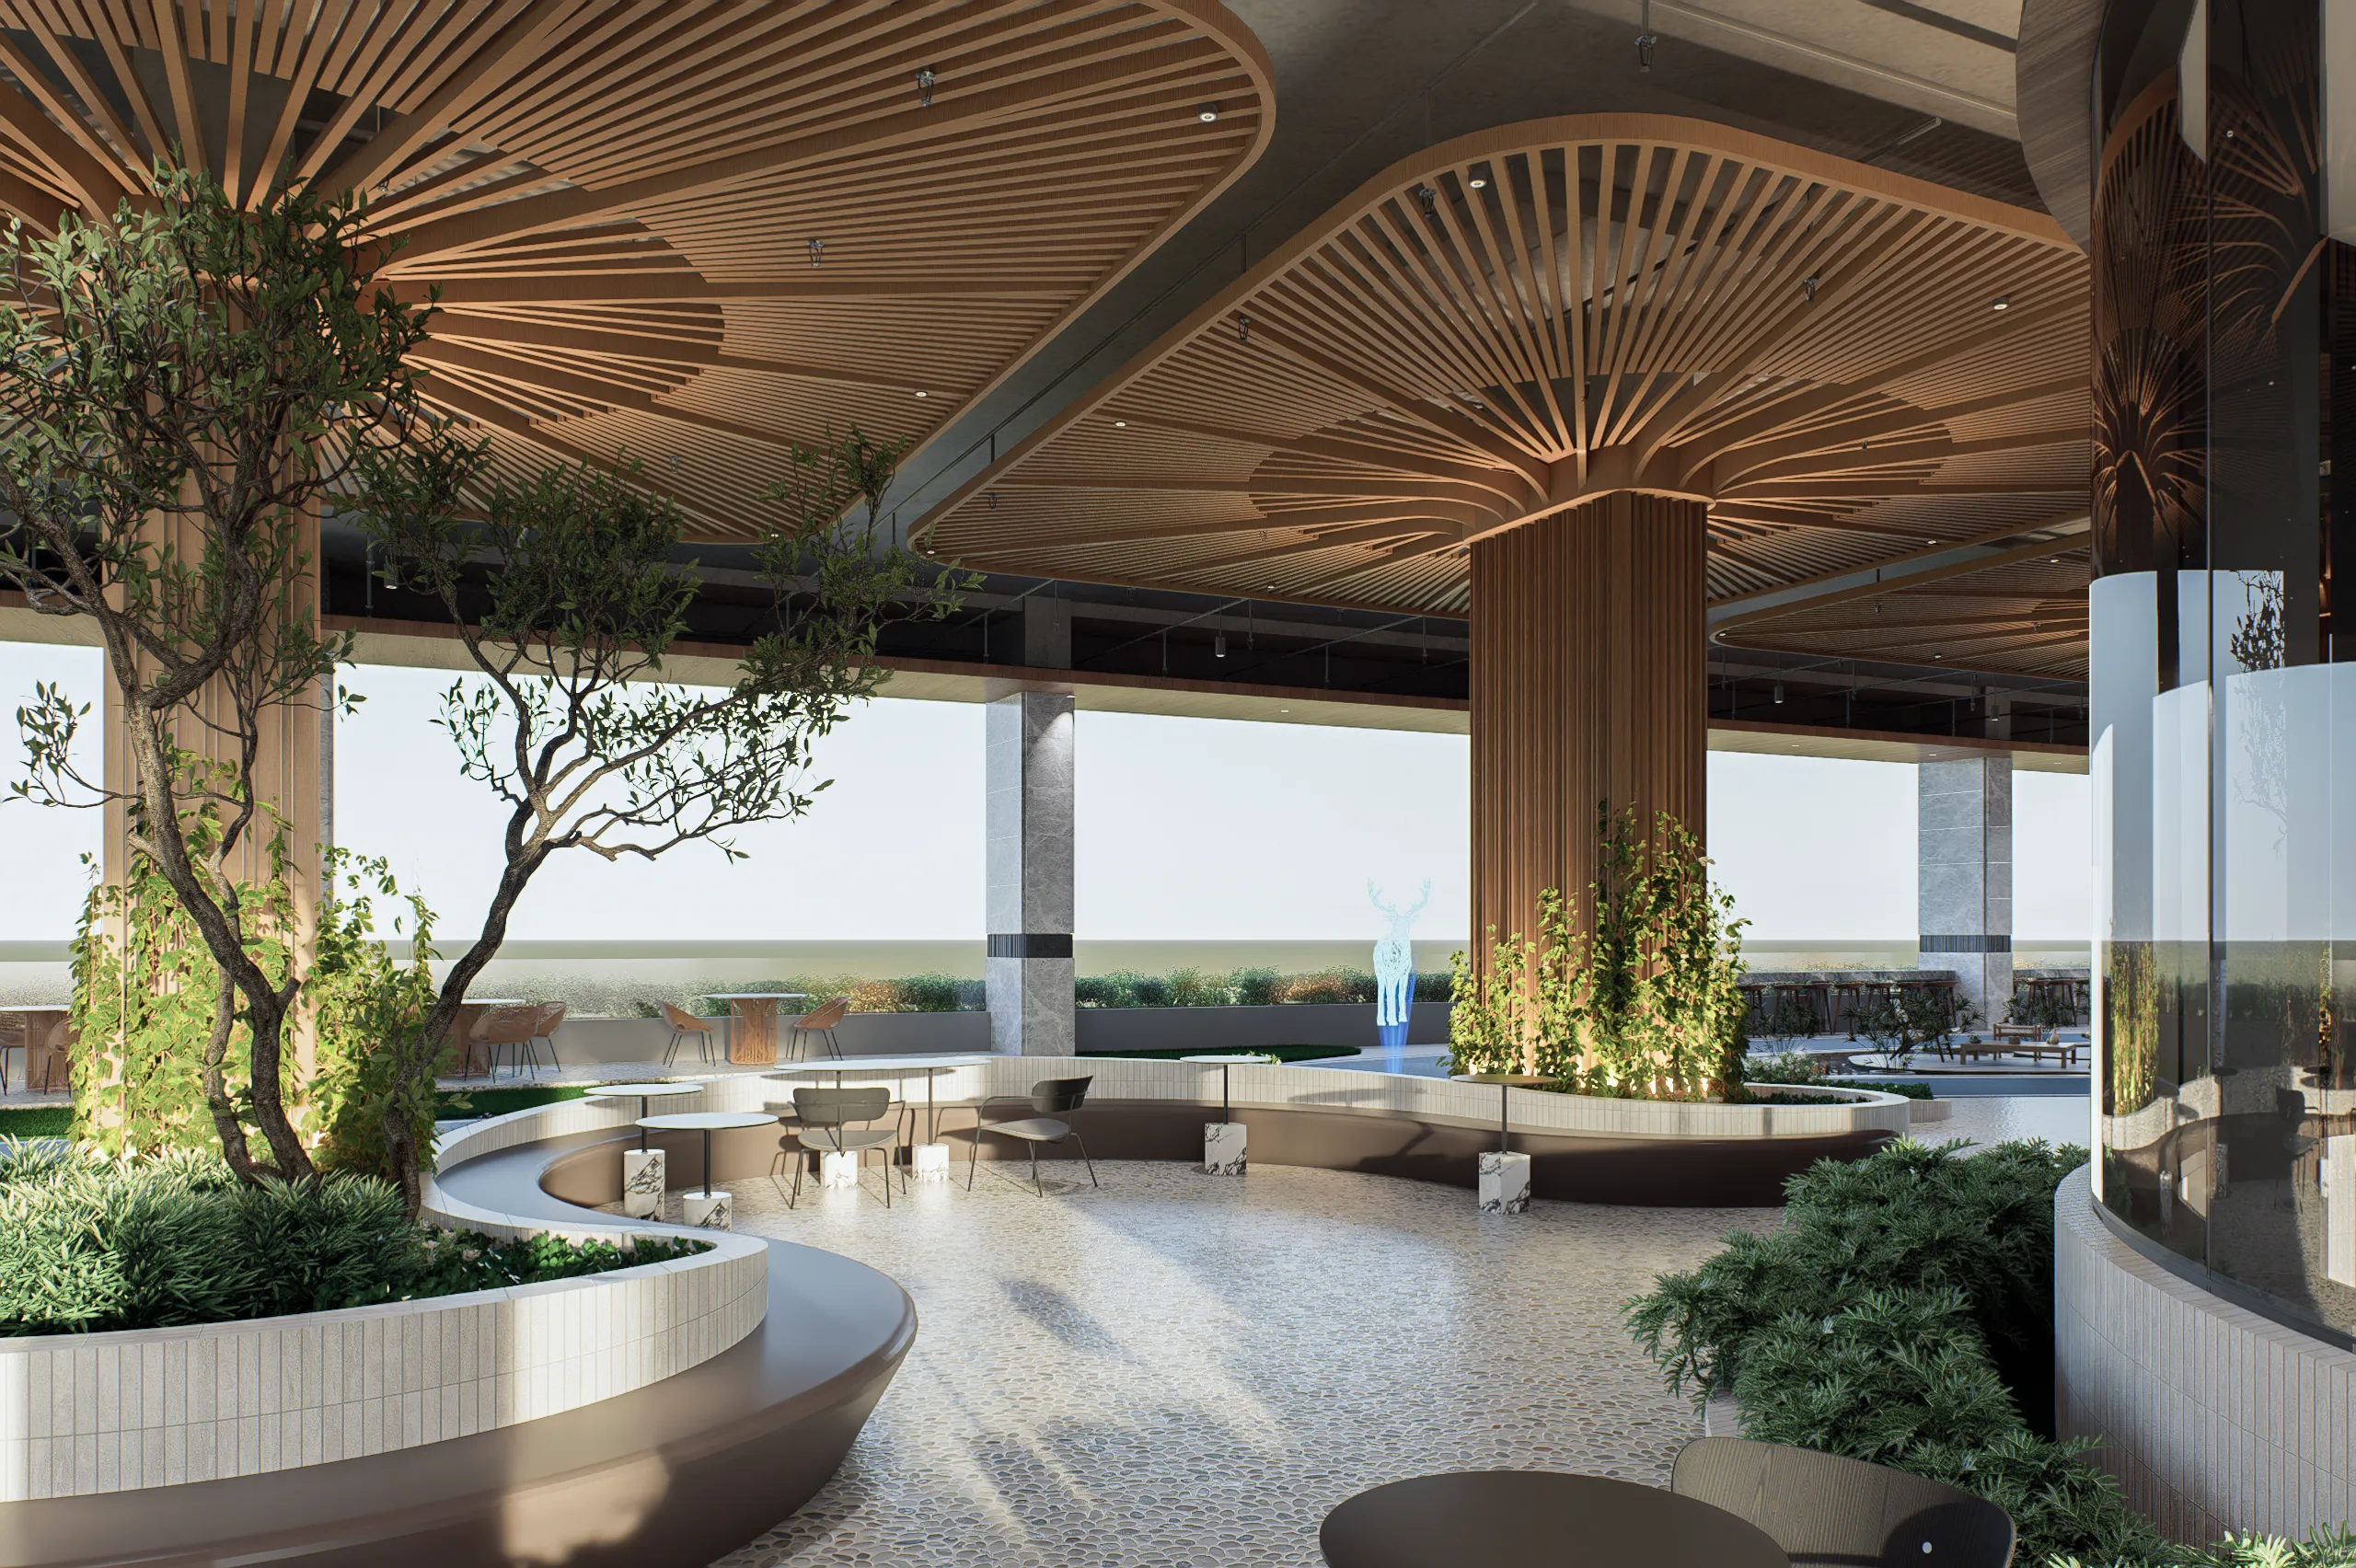
Level 12
Oasis Forest Garden
Project Partners
Lead Architect
International Design Group

Structural Engineer
Global Engineering Partners
MEP Consultant
Advanced Systems Design
Sustainability Advisor
Green Building Consultants
Certifications
LEED Gold
USGBC
ISO 14001
Environmental Management
Eurocode
Structural Compliance
EDGE Certified
IFC Excellence